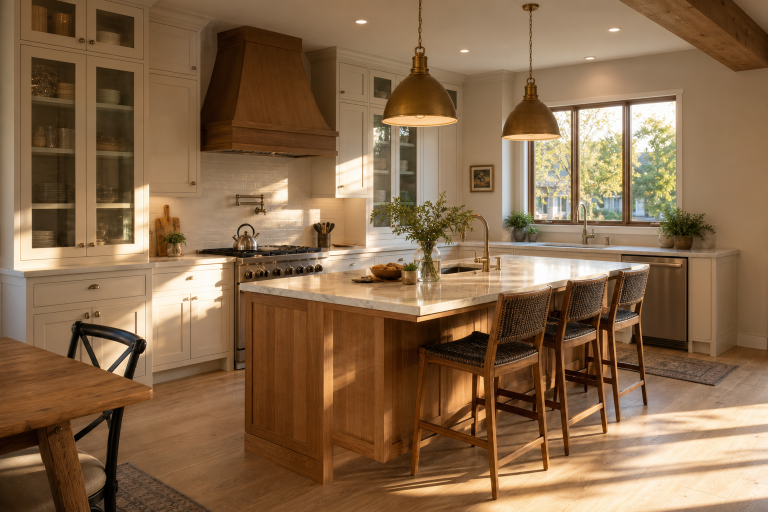
A well-planned kitchen should make ordinary routines easier, whether that means packing school lunches, preparing a weekend meal for friends, or unloading groceries after a busy day in Austin. Homeowners considering kitchen remodeling Austin TX projects should begin with how the room needs to work, not just how it should look in finished photographs.
That approach matters in Austin, Texas, where kitchens often serve as gathering places and need to withstand frequent use, bright daylight, warm weather, and changing household needs. Cabinets, counters, and hardware matter, but a beautiful finish cannot correct a blocked walkway, insufficient prep space, or storage that is far from where items are used.
Why Function Should Come Before Finish Choices
Style is most successful when it supports a functional plan. Before selecting tile, paint, or cabinet colors, consider how the household actually uses the kitchen. A family that cooks most nights needs generous preparation space, cookware storage near the range, and a practical cleanup zone. A household that relies more on quick breakfasts and reheated meals may benefit more from accessible refrigerator storage, a microwave station, and seating that does not interrupt the cook.
Common layout problems usually appear during daily use. They include refrigerator doors that block traffic, a dishwasher placed far from the dish storage area, limited landing space near hot appliances, and a pantry that requires repeated trips across the room. Identifying those friction points early helps keep the renovation focused on lasting solutions.
Keep exploringBuilding Better Water Solutions: How Smart Choices Improve Everyday Water Experiences
Start With Household Habits
Create a simple design brief before making layout decisions. List everyone who uses the kitchen, the meals prepared most often, and the cooking methods used regularly. Count cookware, dishes, pantry goods, small appliances, pet supplies, and reusable containers. Notice where mail, bags, and groceries tend to collect. Also consider future needs, including young children, aging in place, mobility changes, or a kitchen that may occasionally support work or homework.
Choose a Layout That Supports Clear Movement
One-wall kitchens can work well in compact homes when storage is carefully organized. Galley kitchens can be efficient for a single cook, while L-shaped and U-shaped plans can create dedicated work areas in larger rooms. An island may add valuable prep space and seating, but only if it does not narrow the paths around it.
Plan Around Activity Zones
The traditional work triangle between the refrigerator, sink, and cooktop remains a useful starting point, but activity zones often reflect real life more accurately. Map a food-storage zone, prep zone, cooking zone, cleaning zone, and serving or gathering zone. Keep groceries close to the refrigerator and pantry, knives and mixing tools near prep space, pans near the cooktop, and dishes near the dishwasher or dining area.
Keep exploringWhy Good Water Care Matters More Than Most Pool Owners Realize
Clear circulation is especially important when more than one person uses the room. Check that cabinet drawers, appliance doors, and seating can operate without requiring someone to squeeze through the work area.
Plan Storage Around Point-of-Use Access
More cabinets do not automatically mean better storage. The best storage puts everyday items where they are needed. Deep drawers can hold pots, pans, bowls, and food containers more conveniently than low cabinets. Vertical dividers help organize baking sheets and cutting boards. Pull-out shelves can improve access in pantries and base cabinets, while a dedicated appliance garage or cabinet can keep frequently used countertop appliances within reach without leaving them permanently on display.
Give the pantry enough light and make frequently used staples easy to see. Reserve the most convenient shelves for daily items, while higher or lower areas can hold seasonal serving pieces and bulk supplies.
Keep exploringWhy Smarter Door Hardware Is Becoming a Must-Have for Modern Homes
Design an Island That Earns Its Space
An island should solve a real need. It may provide a large prep surface, drawers for cookware, a pullout waste station, seating for quick meals, or a home for a microwave or beverage refrigerator. It should not become an obstacle simply because the room appears large enough to hold one. Test clearances with appliance doors, stools, and people moving through the kitchen before committing to the island size.
Layer the Lighting Plan
A functional kitchen needs more than one overhead fixture. Ambient lighting provides overall visibility, task lighting brightens counters, sinks, and cooking areas, and accent lighting adds depth around cabinets or open shelving. Under-cabinet fixtures are particularly useful because they reduce shadows created by upper cabinets. Separate controls allow the room to shift from bright meal preparation to softer evening use.
Austin’s intense daylight can be an asset, but window placement and coverings should limit glare on work surfaces. Consider durable shades or other solutions that preserve daylight while keeping the room comfortable during sunny periods.
Keep exploringWhy Better Water at Home Can Make Everyday Life Feel Surprisingly Different
Select Appliances Based on Workflow
Choose appliance sizes according to household habits and the available layout, not simply because a larger model is appealing. Confirm door swings, handle projections, ventilation requirements, and nearby landing space before ordering. Place the refrigerator where someone can get a drink or snack without crossing directly through the cooking zone. A properly planned range hood provides ventilation, while the oven, cooktop, and microwave areas need nearby counter space to safely set down hot or heavy items.
Make Cleaning, Comfort, and Safety Easier
Keep the sink, dishwasher, dish storage, trash, recycling, and compost area close enough to support an efficient cleanup routine. Choose surfaces that suit the household’s tolerance for fingerprints, crumbs, watermarks, and the need for regular maintenance. Avoid narrow gaps beside appliances where debris can accumulate, and select flooring with a secure footing for areas that are frequently exposed to water.
Water-conscious choices can also fit naturally into a remodel. Consider water-saving options, such as low-flow kitchen faucets with aerators, to conserve water in your kitchen. Frequently used items should be stored within comfortable reach, and sharp corners should be minimized along busy paths where possible.
Keep exploringA Healthier Home Begins with the Air You Breathe Every Day
Balance Style With Long-Term Use
Use durable, adaptable materials for expensive elements that are difficult to replace, such as cabinetry, flooring, and countertops. Save bolder choices for paint, lighting, stools, and hardware that can change more easily. Warm wood tones, concealed storage, and furniture-like details can make a kitchen feel welcoming without sacrificing practical performance.
Common Functional Kitchen Mistakes
- Adding an island without checking the walkway, seating, and appliance clearances.
- Underestimating pantry, drawer, and small-appliance storage.
- Relying on one ceiling fixture for every kitchen task.
- Selecting appliances before confirming cabinet dimensions and door swings.
- Separating the dishwasher from dish storage and cleanup supplies.
- Prioritizing a trendy appearance over comfortable daily movement.
A Simple Planning Checklist
Measure the room, including doors, windows, outlets, ceiling height, and existing utility locations. Map work zones, list every appliance and needed clearance, estimate storage by category, and plan ambient, task, and accent lighting. Finally, walk through grocery unloading, meal preparation, cleanup, and entertaining on paper. If two people can move through those routines without constant backtracking, the layout is likely moving in the right direction.
Conclusion
A functional kitchen in Austin starts with well-defined routines and designates a specific place for every major task. When elements such as storage, movement, lighting, appliances, cleaning, and comfort are thoughtfully planned together, the resulting space can feel both polished and effortless. The best design is not only visually appealing but also enhances daily life for years to come.